- Games bar
- ·600 sqm
- ·La Rochelle
Le Temple
Pix's first project, delivered in under three months, in La Rochelle
2023
Resources
At 500 sqm you have to choose between depth and breadth: one activity run at high throughput, or a complete venue around a games bar. Two delivered projects bracket this size.
Updated 9/25/2026
At 500 sqm the area stops constraining you and starts forcing a choice. Either a single activity run at high throughput, or a complete venue whose bar is the heart of it. Both models exist in our work, at 400 and at 600 sqm.
Pirate Experience, Paris: 400 sqm, one action game. A single activity, with several teams playing at once. It is the most efficient format in floor area per player: the same set, the same staff and the same supervision serve several groups simultaneously.
This model is judged on hourly throughput, not on the number of attractions. It does require a reception able to absorb several groups arriving and leaving at the same time, which is the real difficulty in the layout.
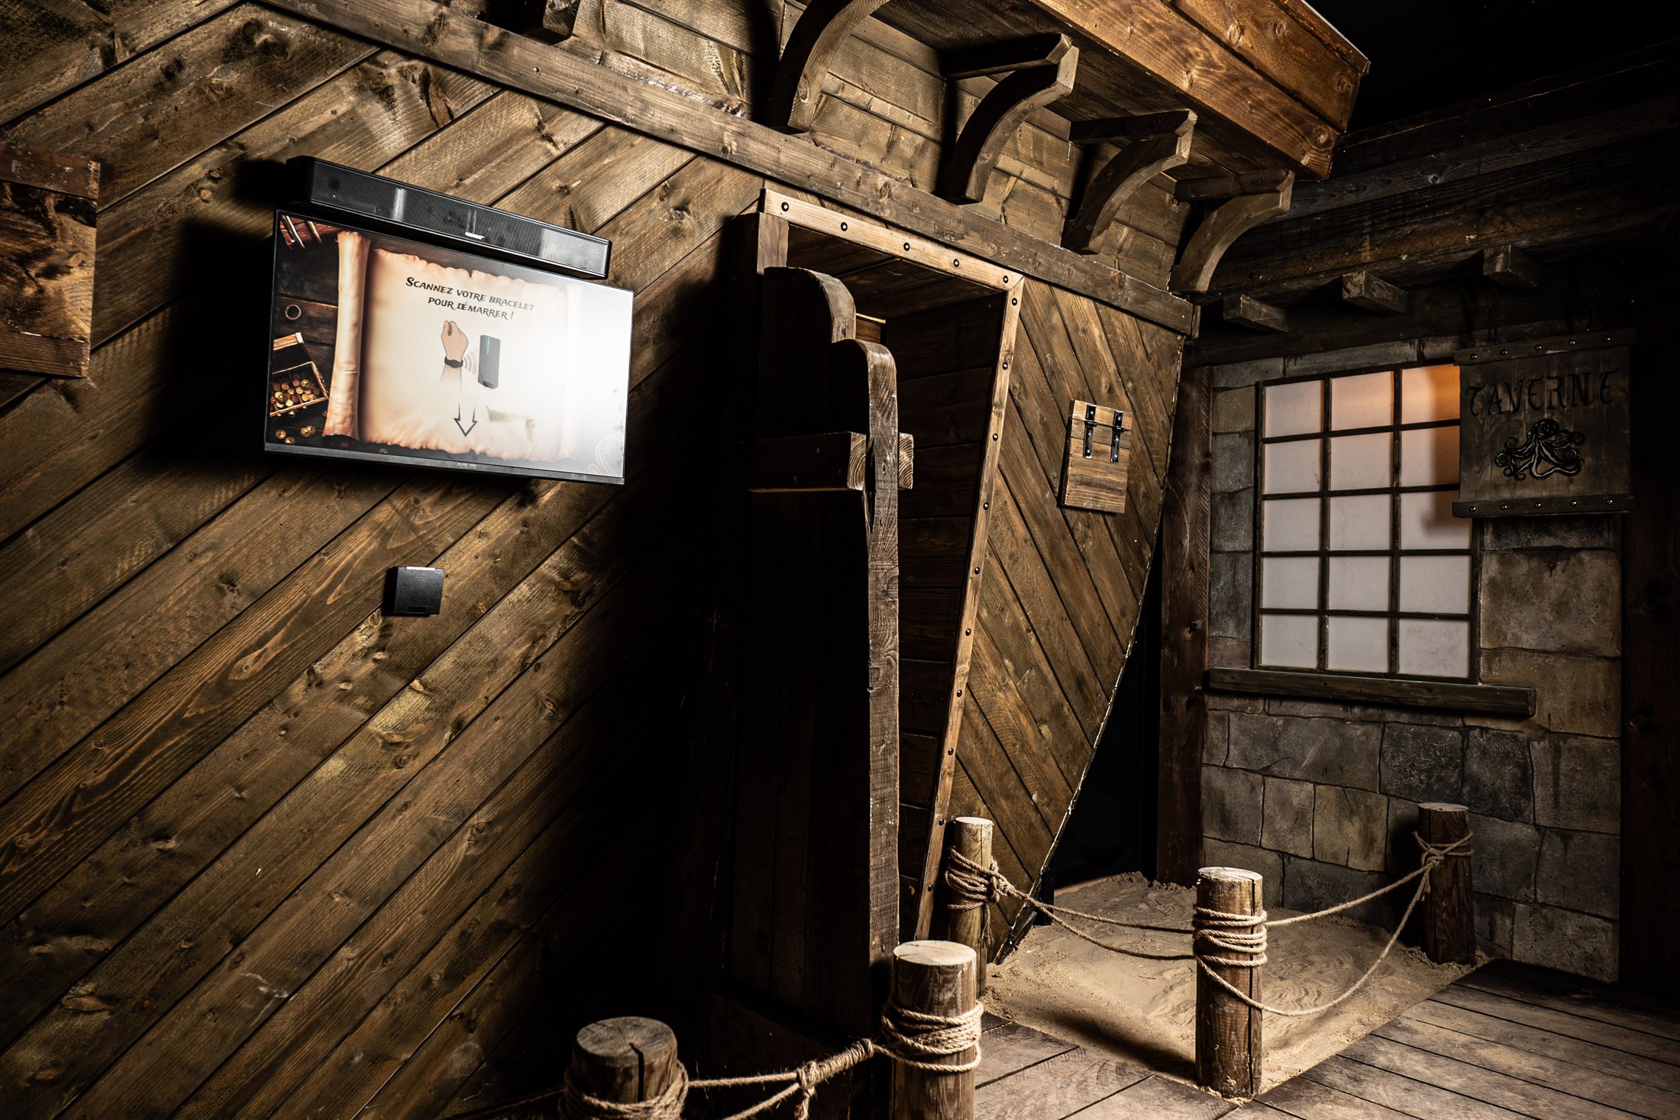
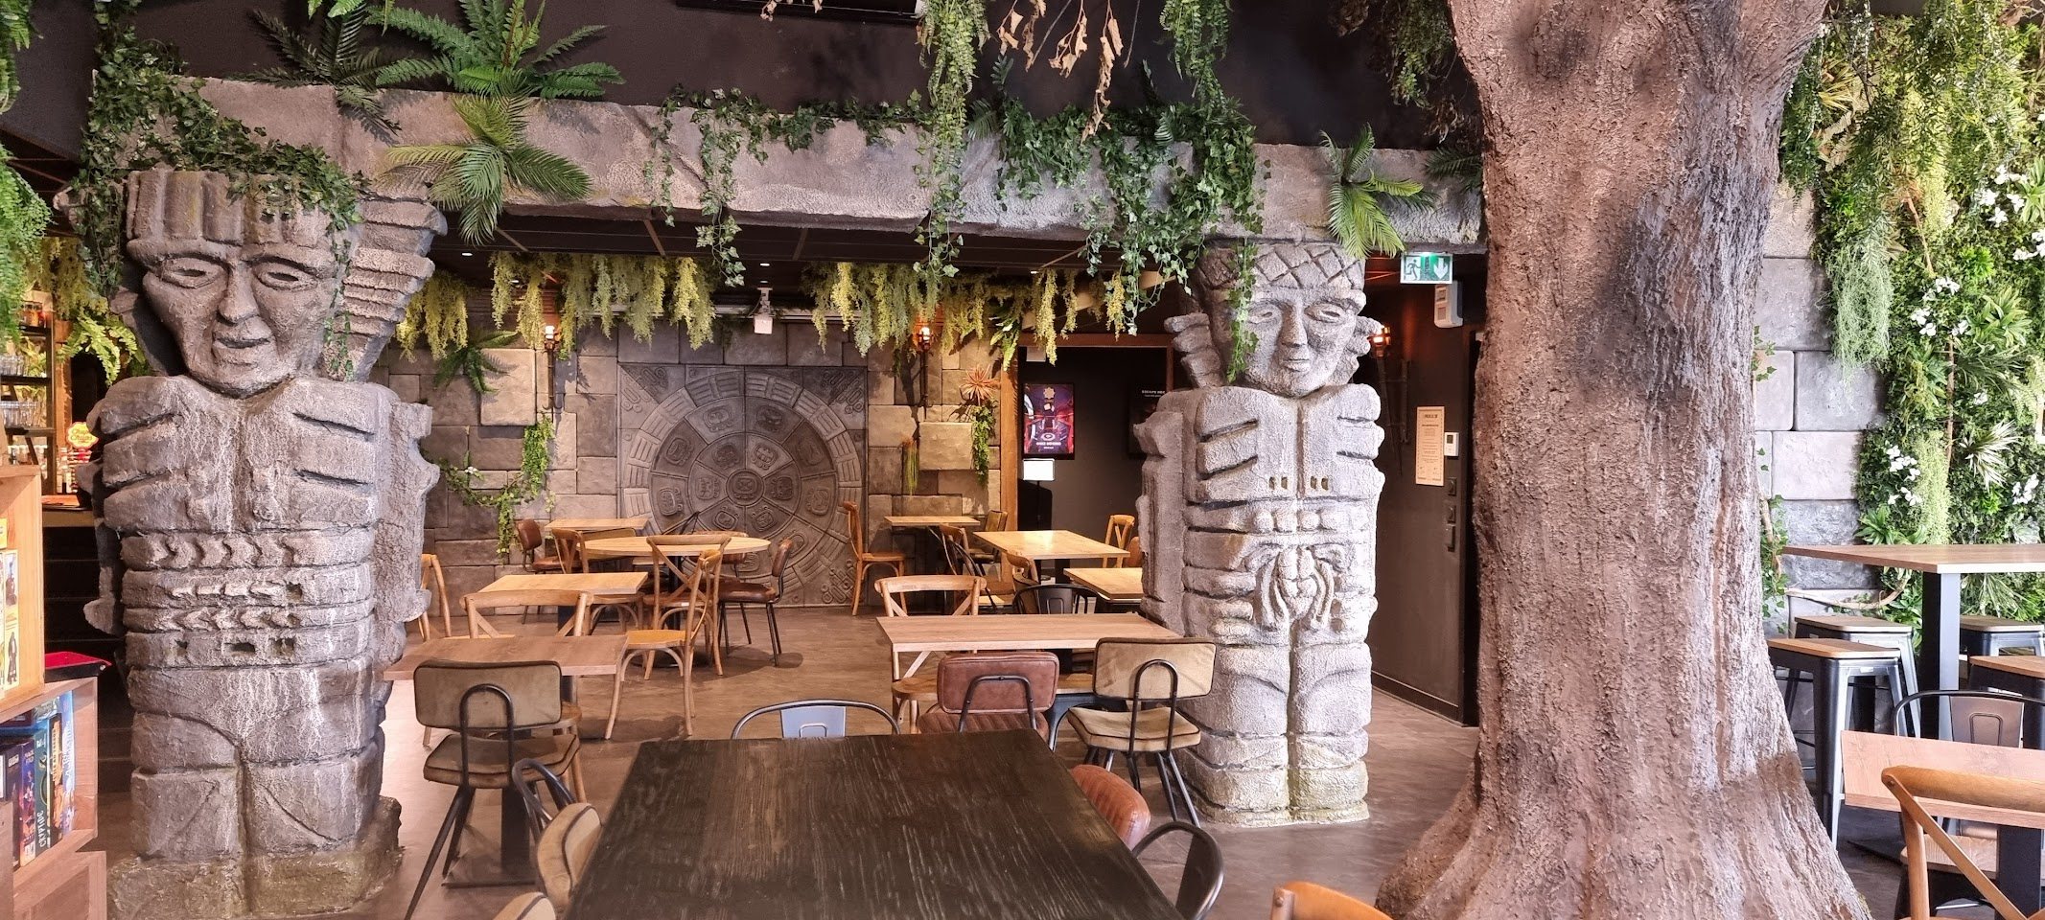
Le Temple, La Rochelle: 600 sqm, five activities. Games bar, escape game, action game, karaoke and bar. The venue is built around the games bar, which holds the central space and gives customers a reason to stay after their game.
It was our first project, commissioned in late September 2023 and open before Christmas. Le Temple called us back the following year to rewrite a room, which remains the only measure of quality that counts in this trade.
Between the two, it is arithmetic rather than taste:
This size band is decided on operating figures before it is decided on a layout. That is the purpose of a feasibility study, then of a business plan.
Three questions and we assemble a page with comparable venues, the activities that fit your floor area and the steps to plan for.