
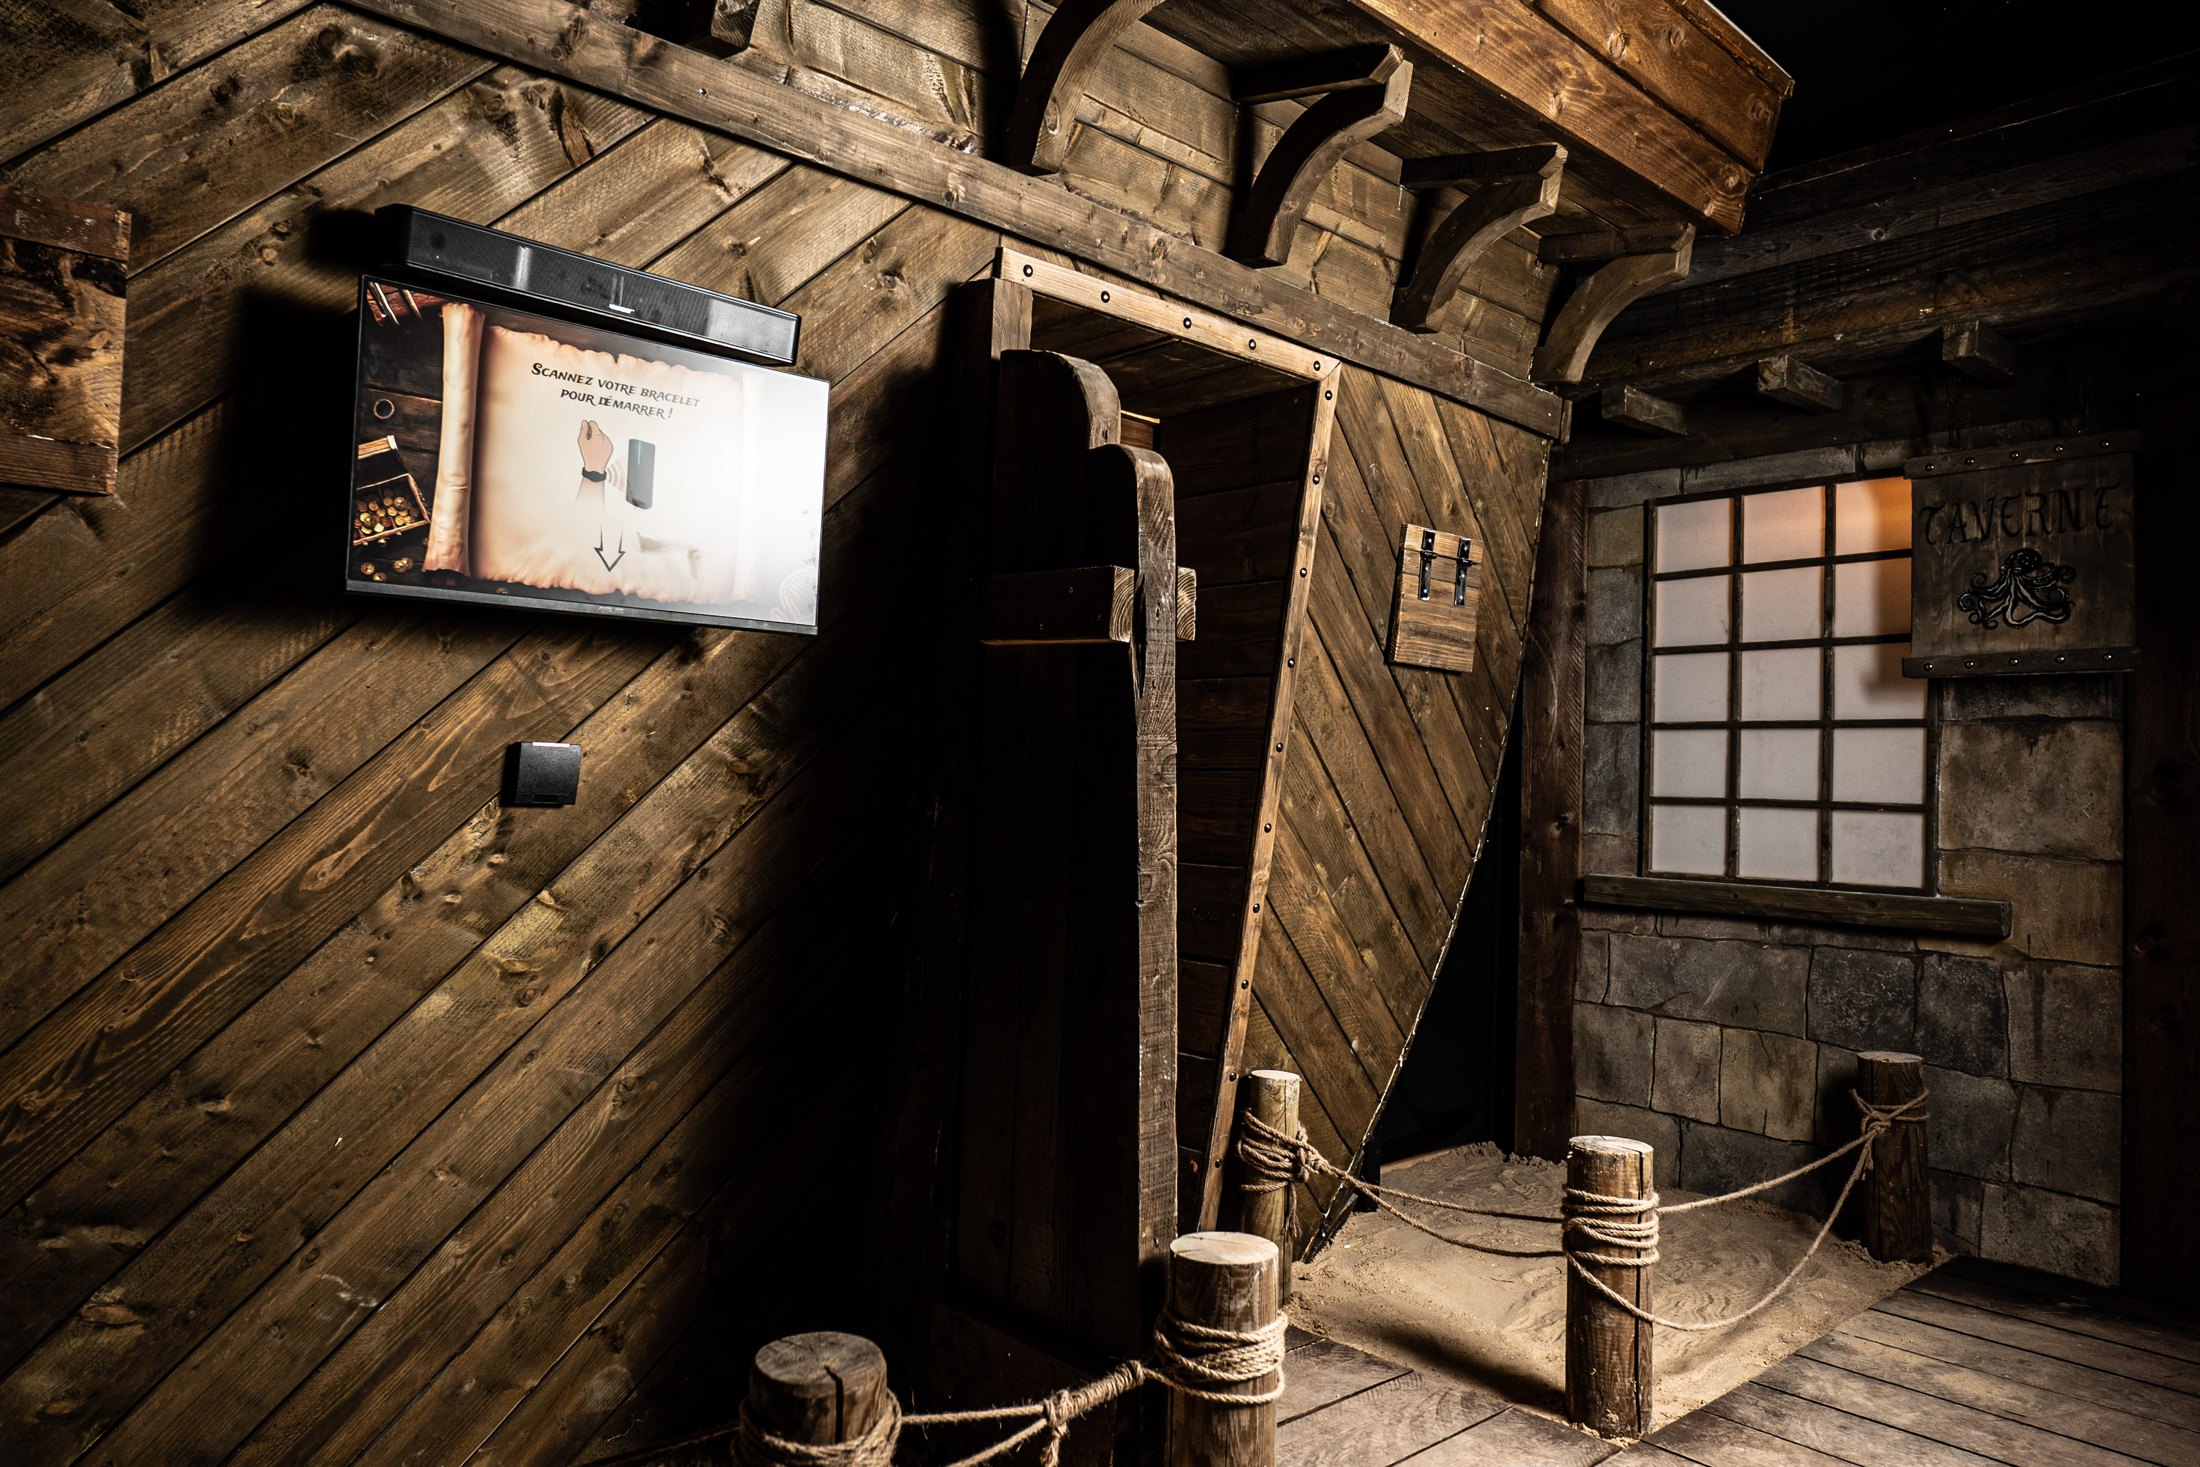
- Location
- Paris, France
- Floor area
- 400sqm
- Year
- 2026
- Role
- Design and project direction
- Action game
This client commissioned a second project.
The starting point
The clients wanted a pirate-themed action game, with games that combine technology and storytelling. The intention was never to build one venue: it was to run a first one in Paris, then roll it out quickly as a brand licence. That prospect drove every design decision: what is drawn here has to be redrawable somewhere else.
The constraint came from the unit, in central Paris. Access management, sign-off from the town hall and the fire service, living alongside the flats above, and two levels linked by a spiral staircase.
The advantage came from the floor area. Four hundred square metres allowed a proper pirate tavern at street level, accessible to wheelchair users, with a private area for children's birthdays and team building, and the six game rooms laid out in the basement.
The design decision
The pirate world was chosen for operating reasons as much as imaginative ones: it reads instantly for every audience, it allows noise and movement without elaborate staging, and it supports several game modes inside the same set.
On 400 sqm, you cannot afford a set that serves only one game mechanic.
The design work
The venue was drawn in full before the first hammer blow: the tavern and its private area at street level, the six rooms in the basement, the briefing room and the weighing of the haul.
The basement demanded tight technical coordination. Six enclosed rooms, a services corridor feeding all of them, a ventilation plant room, and openings to be left in the masonry before the partitions went up. Every room was dimensioned for floor area and headroom, because those two figures decide what a set can hold.
The route was set against the throughput target rather than the storyline: six rooms run through in an hour, one group entering every ten minutes. That constraint fixed the number of rooms, their size and the length of each challenge.
Finally, everything was documented so that it could be built again elsewhere. The drawings, the schedules and the operating manual were produced with the licence in mind, not just for Paris.
The venue drawn before construction
The build
The build, from bare unit to lit room
The result
The venue as delivered
What Pix did, exactly
Overall design, writing of the story and game modes, art direction, layout drawings, selection and direction of contractors, site supervision through to opening.