
- Location
- Angoulême, France
- Floor area
- 300sqm
- Year
- 2025
- Role
- Design and project direction
- Escape room
- Karaoke
- Quiz
- Bar
- Restaurant
This client commissioned a second project.
The starting point
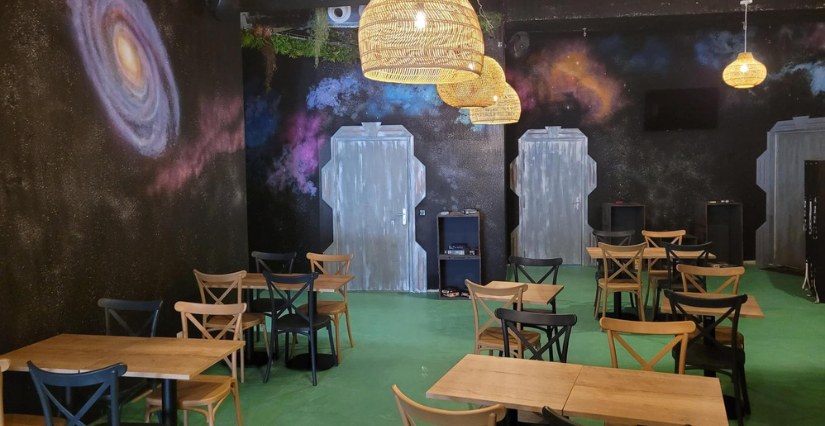
Otopia was already running Le Havre. The venue won its audience over, and it was visited by Édouard Philippe, the city's mayor. On that basis the operator handed us the fit-out of their second venue, in Angoulême, in a smaller unit.
The brief was therefore not to start again, but to keep the same promise in a reduced volume, under the same science-fiction theme.
The constraints
The first came from the outside. The building is a listed one: anything touching the façade goes through State approval, still under way today. In a leisure venue the shopfront is the first commercial tool; it had to be drawn knowing the constraint, not discovering it.
The second came from the tightness of the space. At this floor area, customer flow cannot be corrected afterwards: it is drawn. We reworked the circulation around the bar, the point where arrival, ordering and departure towards the activities all cross.
The third came from accessibility. Wheelchair-access requirements had to be met without breaking the world: in a science-fiction set, a ramp and a clear width are drawn with the decoration, never against it.
The unit was fitted out in under two months.
The design decision
In 300 sqm, five activities only coexist if they share space. Reception is also the bar. The quiz room is also the karaoke room. Food is eaten in the circulation space, which was therefore drawn as a room, not as a corridor.
That is not optimisation, it is programming: deciding in advance which functions overlap, and at which hours they do not get in each other's way.
The design work
3D renders
The 3D renders were used to settle atmospheres and materials with the operator before commitment, on a project where every square metre was contested.
The build
The build, in under two months
The result
The finished venue
What Pix did, exactly
Overall design, programming of shared spaces, layout drawings, 3D renders, art direction, direction of contractors.