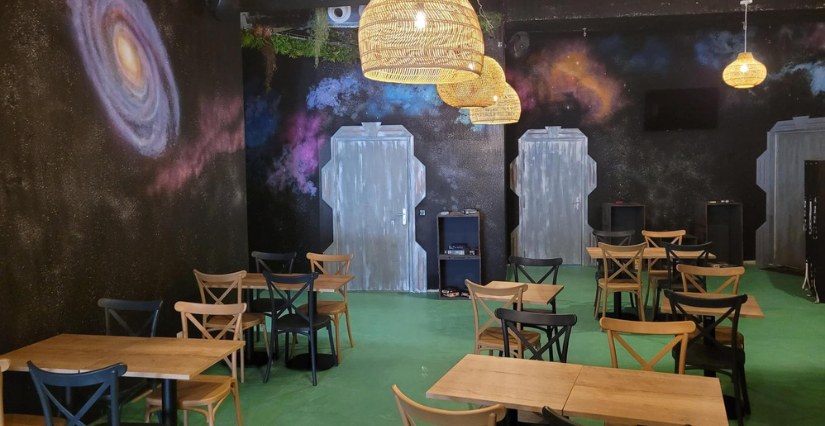
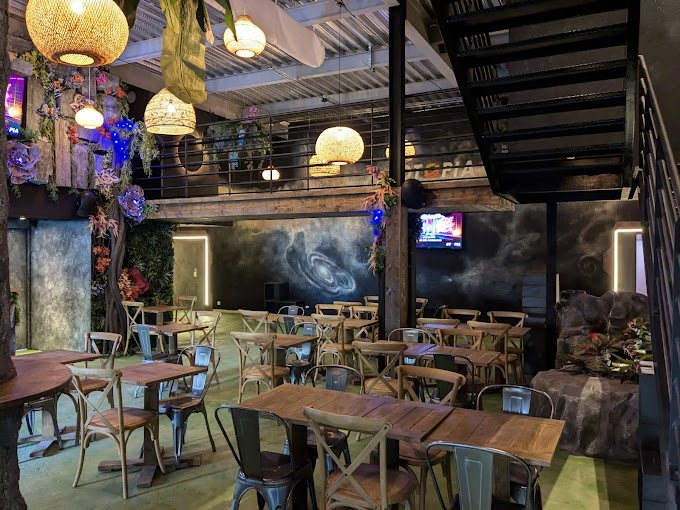
- Escape room
- ·800 sqm
- ·Le Havre
Otopia Le Havre
A 800 sqm entertainment centre over two floors
2024
Expertise
The document contractors quote from. Scaled layout, dimensions, circulation, storage and plant rooms.
Who it is for Project owners assembling their case, operators who need works quoted
Deliverable
Scaled layout plan, dimensioned drawings in DWG and PDF, technical layout
Duration
2 to 4 weeks
Fees
From 1,900 € excl. VAT
Without dimensioned drawings, contractors' quotes are not comparable. Each one measures what it likes, prices the scope that suits it, and the gap shows up mid-build as variations.
That is where budget overruns come from, never from a technical surprise.
A site visit or a review of existing drawings. A first layout discussed with you, then the dimensioned drawings once the organisation is settled.
Drawings come after the story, not before. A venue whose story arrives after the drawings is recognisable at a glance: the decoration is a skin laid over a layout that never asked for it.
Our team is here to answer your questions and look at your project. We reply within two working days.