- Escape room
- ·300 sqm
- ·Angoulême
Otopia Angoulême
Five activities in 300 sqm
2025
Resources
This is the size where two opposite models both work: a single activity, or five overlapping activities around a bar. We have delivered both.
Updated 9/25/2026
300 sqm is the first size at which an entertainment venue becomes possible, on one condition: that functions overlap. Otherwise the same area comfortably holds a single activity, done better.
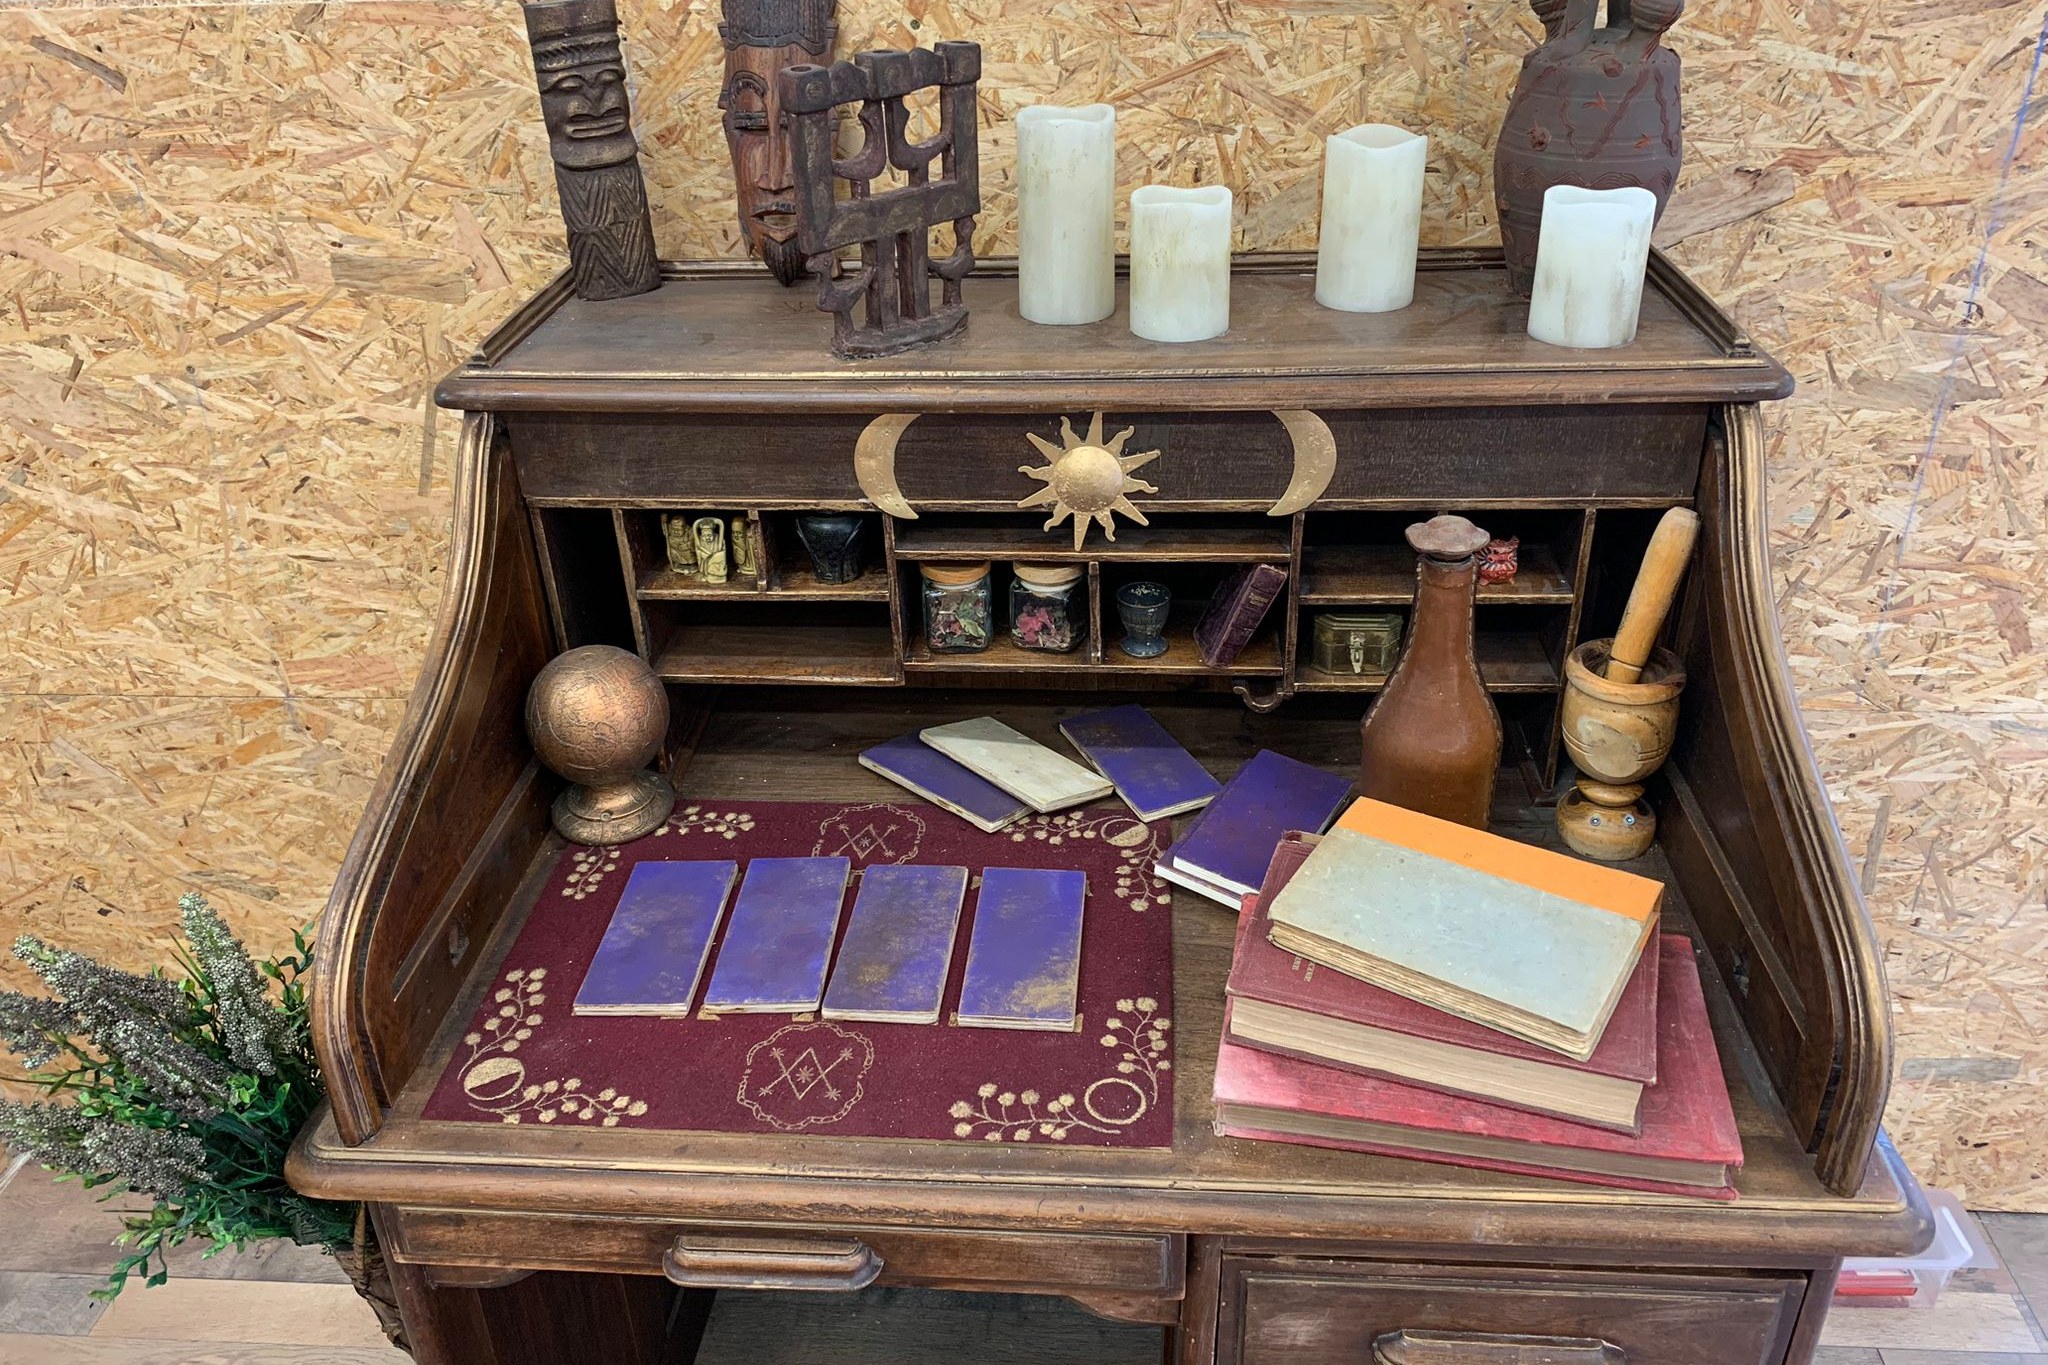
Mythologique, Montpellier: 250 sqm, one escape game. The whole area works for a single activity. Reception, waiting and briefing serve one flow, and the sets receive the budget that would otherwise have been spread thin.
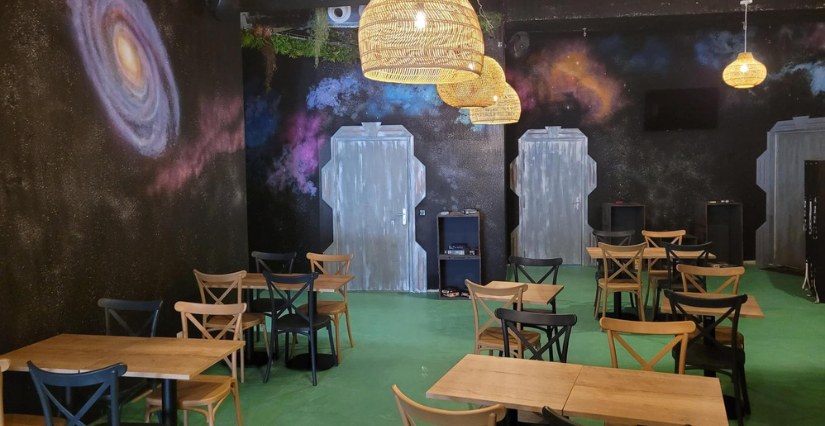
Otopia, Angoulême: 300 sqm, five activities. Escape game, karaoke, quiz, bar and food coexist. Fifty square metres more, four activities more. Floor area is not what made that possible, the layout is: the bar is simultaneously the reception, the waiting area, the place people spend money and the supervision point.
An identical unit would have produced a mediocre result with a reception, a corridor and five separate rooms. The number of activities that fits into 300 sqm is a consequence of the layout, not a property of the unit.
The question is not how many activities you can fit. It is:
This size band is decided on the layout, not on the unit. That is exactly what 2D drawings and positioning settle.
Three questions and we assemble a page with comparable venues, the activities that fit your floor area and the steps to plan for.