
- Location
- Le Havre, France
- Floor area
- 800sqm
- Year
- 2024
- Role
- Design and project direction
- Escape room
- Karaoke
- Quiz
- Bar
This client commissioned a second project.
The starting point
The client came to us on the recommendation of the operator of Le Temple, in La Rochelle. He wanted a multi-activity centre in Le Havre: escape room, quiz, karaoke room and games bar.
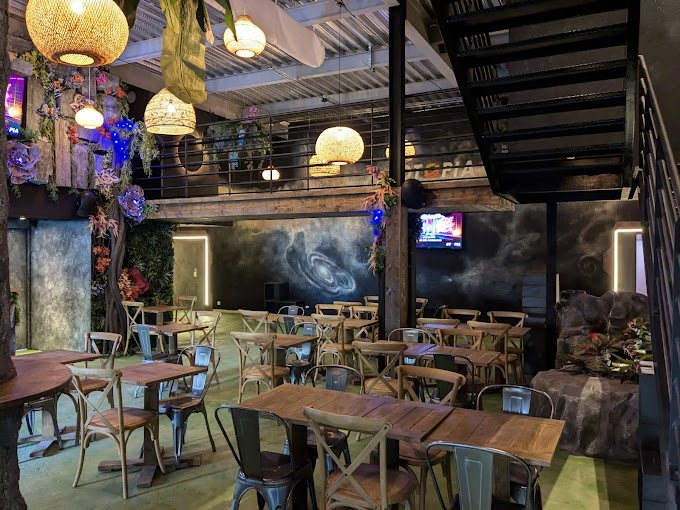
His idea came down to a single image. Each game would be a planet, and you would travel from one to the next through intergalactic doorways.
800 sqm, but spread over two floors. That single fact changes everything. An 800 sqm single-floor plate can be programmed freely; two 400 sqm floors split by a staircase force you to decide what goes up and what stays down, knowing an upper floor always sees less traffic than a ground floor.
The design decision
The ground floor carries what sells on impulse: reception, bar, short activities decided on the spot. The upper floor carries what is booked in advance and played as a formed group.
The reasoning is commercial before it is spatial. Nobody climbs a staircase out of curiosity; they climb it because they have already paid.
What remained was to fit the client's image into that plan. We invented Lush, the green planet, the central one, the one you come back to between journeys: that is where the bar sits, with the planting and the waterfall over the rocks. Around it, every zone was given its own colour, its own travel door and its share of painted galaxy on the wall. Visitors change planet by changing activity, without anyone having to explain it to them.
The design work
Drawings and spaces
The base plan served for laying out the activities, sizing the waiting areas and checking circulation before any works were committed. The set was drawn in the same movement, down to a dimensioned sketch of every piece to be built.
The build
The build, from shed to mezzanine
The result
The finished venue
Otopia called us back the following year for a second site in Angoulême.
What Pix did, exactly
Overall design and programming of both floors, design of every space, creation of the planet Lush, colour treatment of each zone, the travel doors, the central entrance door and the galaxies painted on the walls. Bar design and integration of its equipment. Steering of the works and of the decorating team.