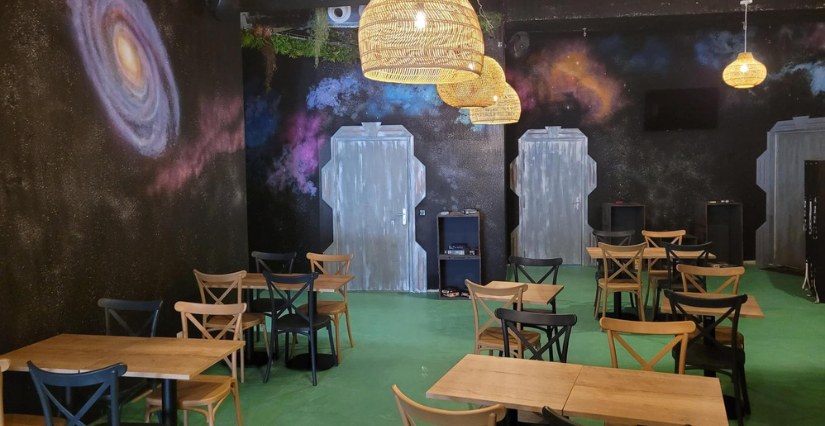
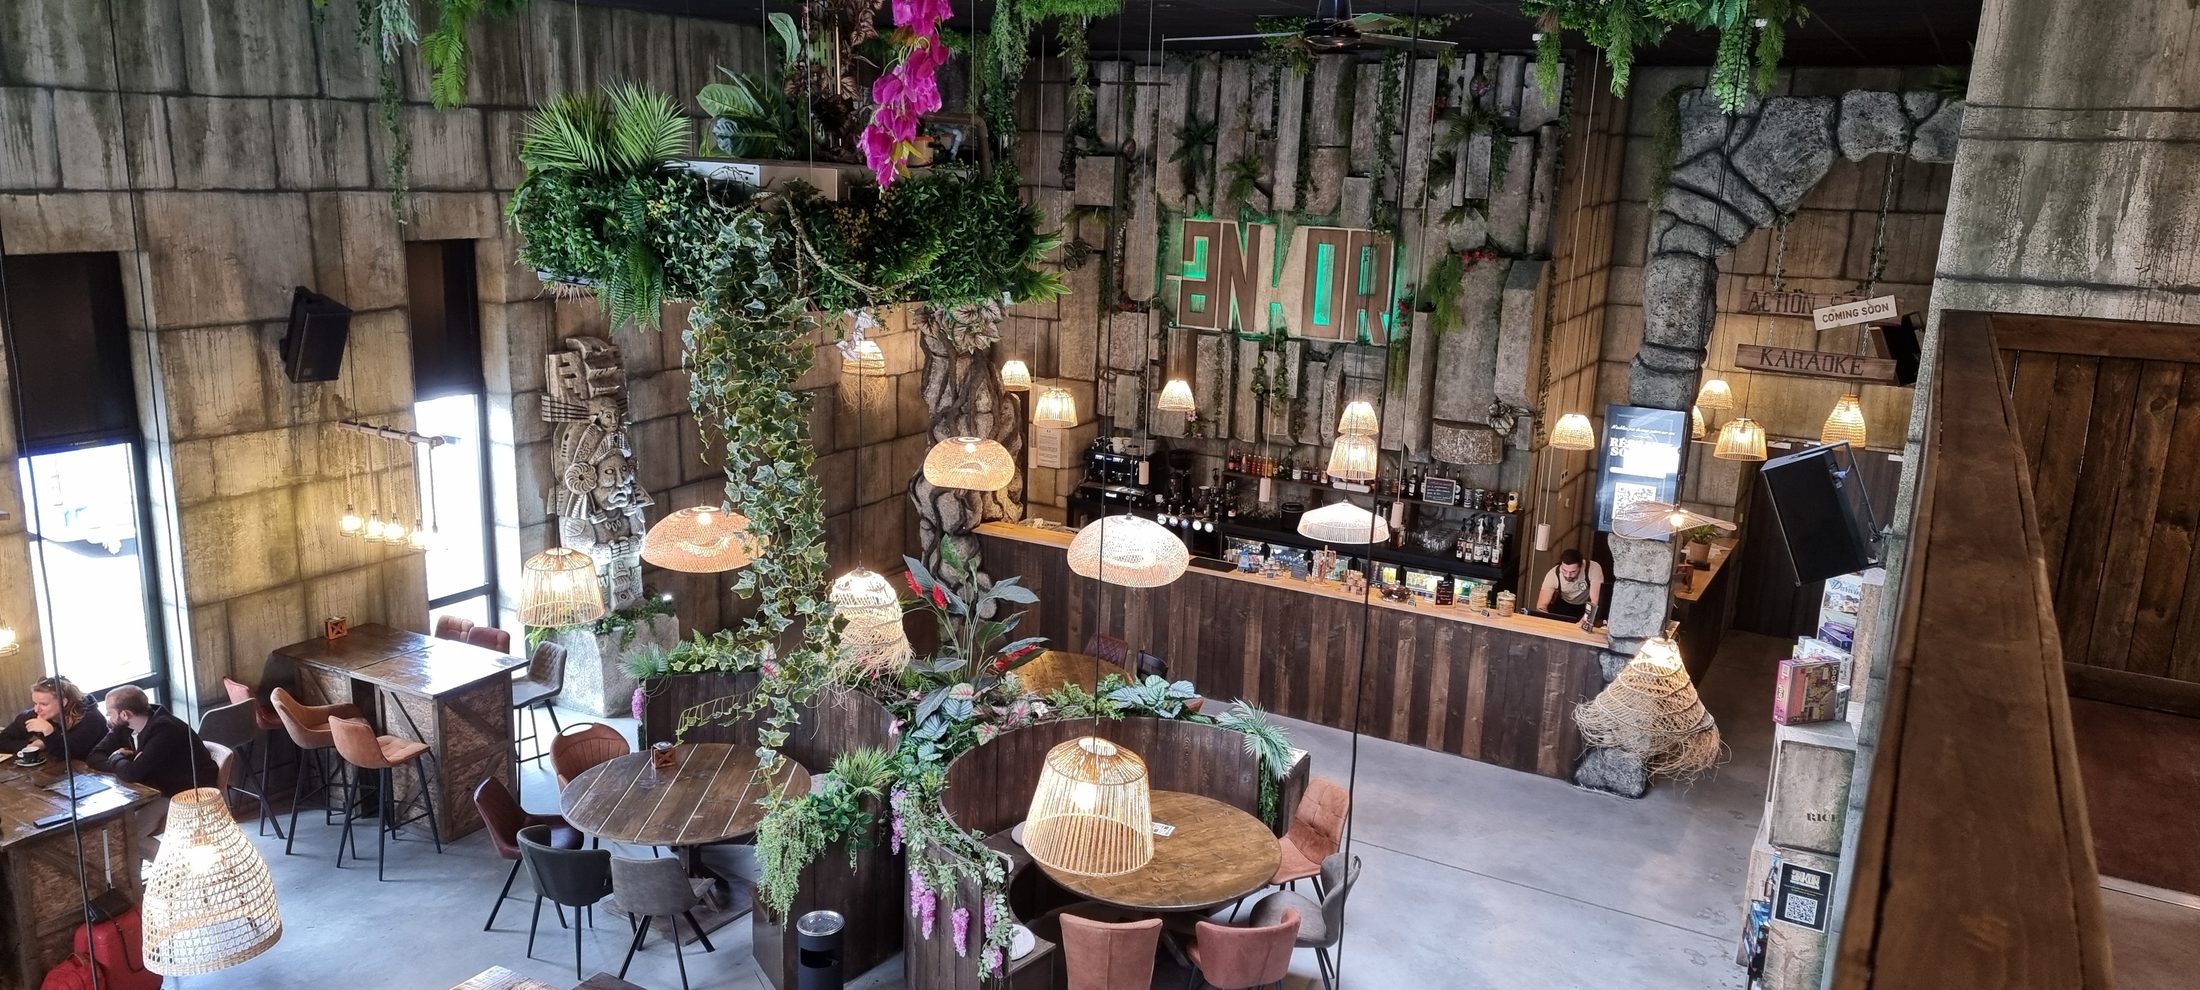
- Action game
- ·1,400 sqm
- ·Cesson-Sévigné
Ankor
A 1,400 sqm entertainment centre near Rennes
2024
Expertise
A floor plan is read by two people. An axonometric view is read by twenty. It is the document that makes a banker, a landlord and a team understand a venue in one image.
Who it is for Project owners who must explain a venue to people who do not read drawings
Deliverable
Axonometric view of the whole venue, exploded views by zone, annotated versions for the funding file and for press
Duration
1 to 3 weeks
Fees
From 2,900 € excl. VAT
A two-dimensional plan is a technical document. It is read by people trained to read it: architects, engineers, contractors. But the decisions on a leisure project are taken by other people: a banker, a landlord, a partner, a shopping centre director, a team you need to carry with you.
Faced with a plan, those people nod and see nothing. They do not say so, and the project moves forward on a misunderstanding that gets paid for on site.
It shows the whole venue at a glance, with its volumes, its heights and its circulation. In three seconds you understand where people come in, where they play, where they spend and how they leave.
It is the only document that makes a decision-maker say "ah, I see" rather than "I'll need to look at that".
The axonometric view is built on approved drawings. If the drawings do not exist yet, it follows naturally from the 2D and 3D engagement, and part of the modelling work is shared between the two.
The axonometric view is also used internally after opening: to train a team, to explain a customer journey, to settle a reconfiguration. It is a document that outlives the funding file.
Our team is here to answer your questions and look at your project. We reply within two working days.