
- Location
- Cesson-Sévigné, France
- Floor area
- 1400sqm
- Year
- 2024
- Role
- Design and project direction
- Action game
- Escape room
- Karaoke
- Quiz
- Games bar
- Restaurant
The starting point
The client came to us with a bare 1,400 sqm unit on the edge of Rennes, a plan already drawn and a world already chosen: an abandoned temple, under the name Ankor.
So what was missing was not the programme. It was what happens as you walk in. A venue this size is decided in the first few seconds: if the visitor crosses a lobby to go and find their activity, the place becomes a dispenser. Our brief covered the central zone, reception and mezzanine, and the story that had to hold it together.
The design decision
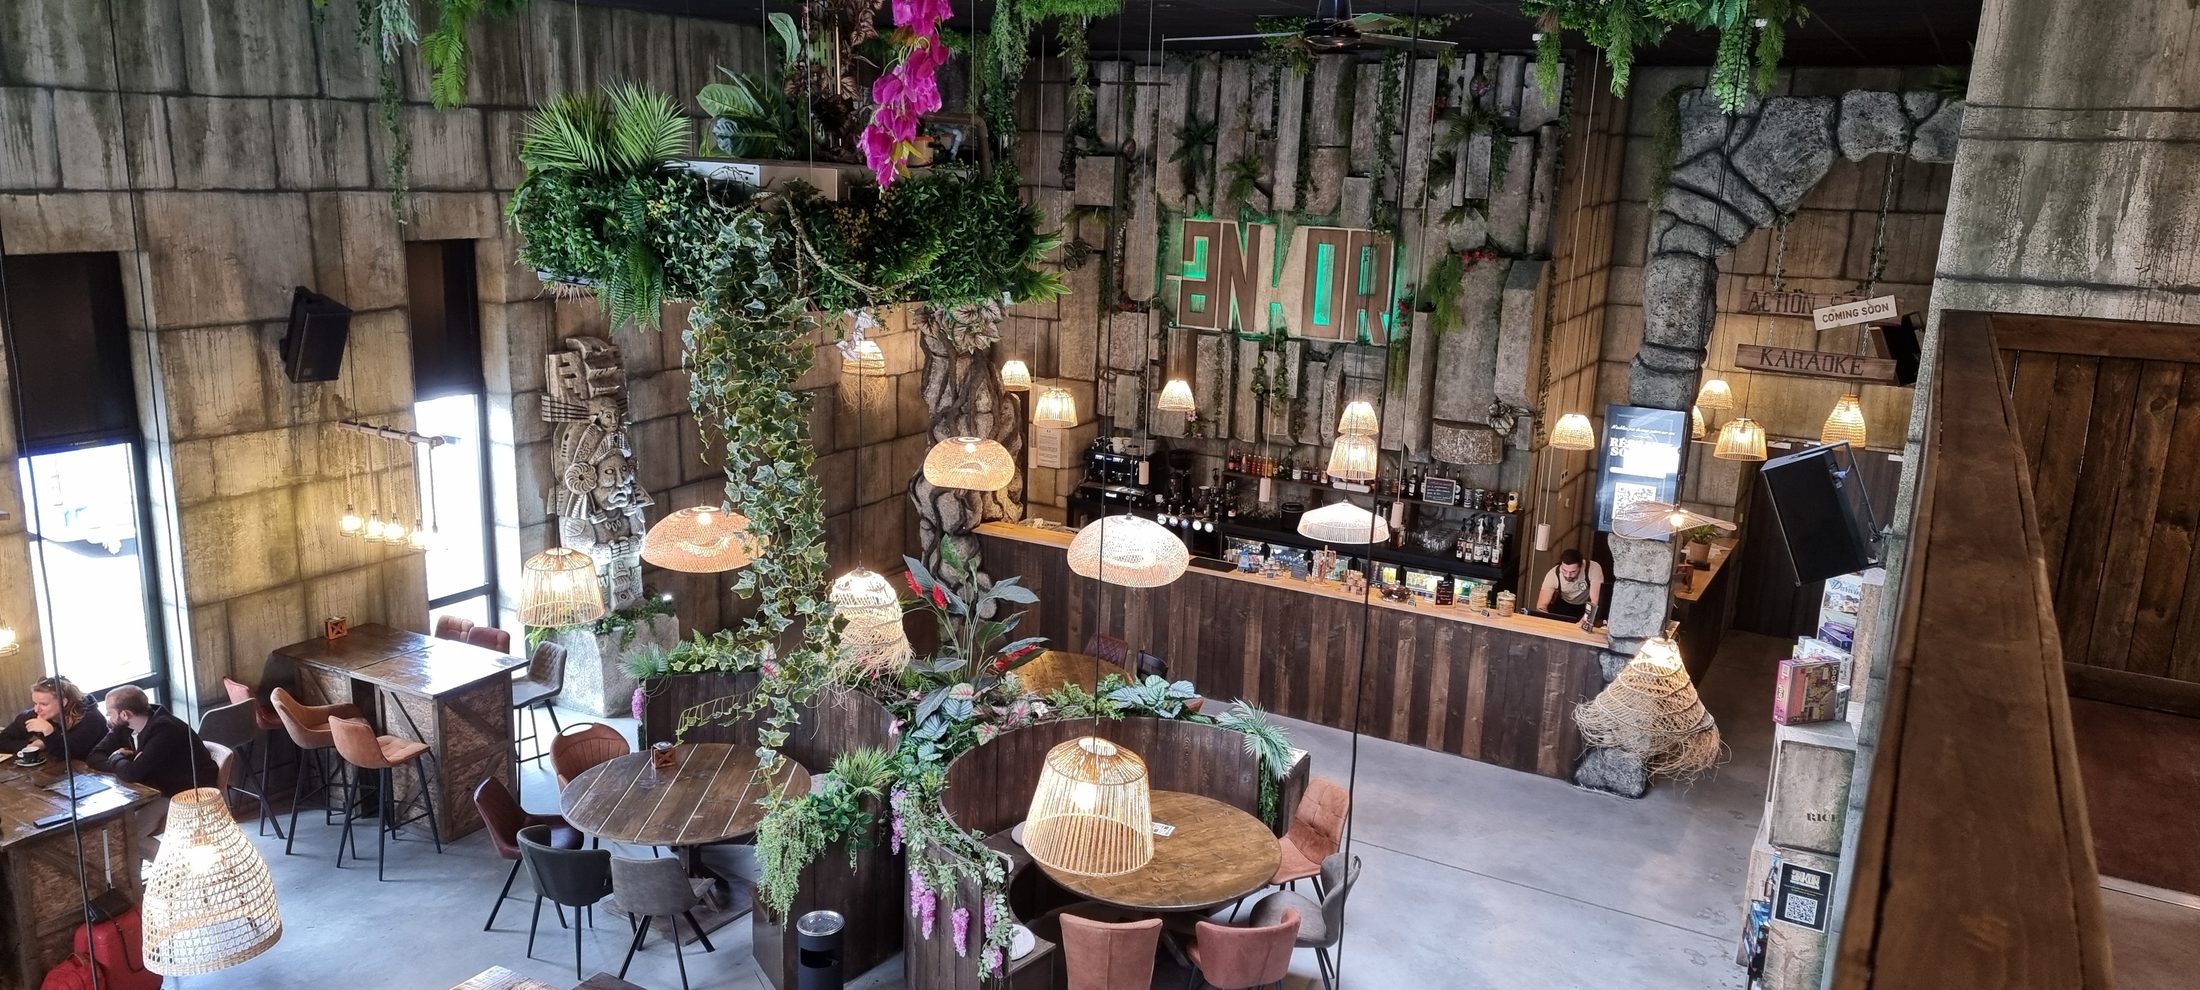
The bar was planned along one side. We brought it to the centre and staged it, with the kitchen rearranged around it. It is what you see on entering, and it is what you pass again between activities.
That decision has a direct operational consequence. The point of sale is crossed several times per group per evening instead of once on arrival. It is a design choice, but first of all it is a revenue choice.
The entrance was treated the same way. You walk under a giant tree to step into the lost city: the visitor knows where they are before reading a single sign.
The design work
The world was written with its characters, not merely decorated. That is what gives the venue a brand it can hold, usable somewhere other than on the walls, and as far as merchandise.
The work was done in 2D drawings and in 3D, with photoreal renders and an immersive video of the central zone, so that atmospheres could be settled with the client before any spending was committed.
Drawings and renders
Documents
The build
We sourced and selected the set builder, along with the bar equipment, the kitchen equipment and the furniture. The contractor we chose built all the sets and part of the furniture; the client hired them again afterwards for the action game sets.
The build was followed through regular site meetings with every trade in the room, up to handover.
The build, month by month
The result
Ankor today runs an action game, an escape room, karaoke, quiz, a games bar and a restaurant across 1,400 sqm, operated by a single team.
The finished venue
What Pix did, exactly
- Complete rearrangement of the bar and kitchen zone, moving the bar from one side of the floor to the centre of the venue.
- Writing of the storytelling and its characters, for a brand that works beyond the decoration.
- 2D drawings, 3D renders, optional photoreal renders and an immersive video.
- Staging of the entrance, under a giant tree that opens onto the lost city.
- Design of the exterior signage.
- Sourcing of the set builder, the bar and kitchen equipment and the furniture.
- Site supervision, with the meetings that brought every trade together.
Set building and game development were carried out by contractors we selected, directed and signed off.