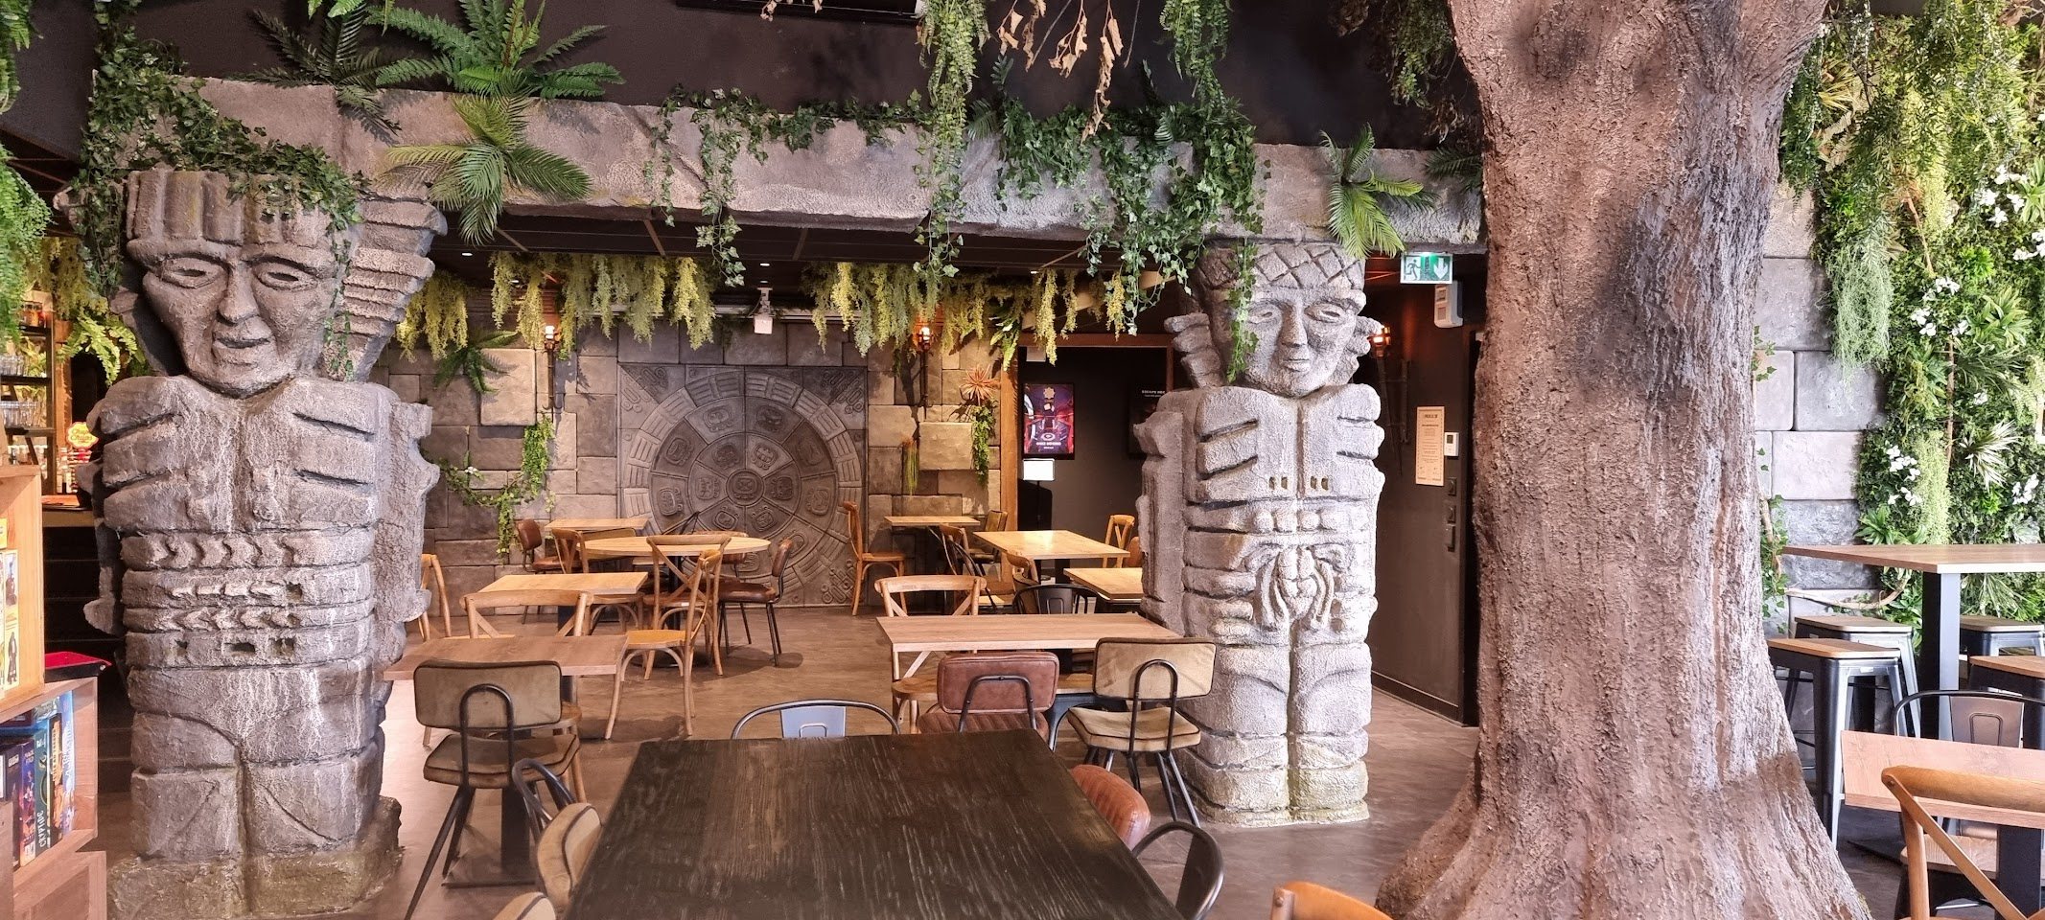
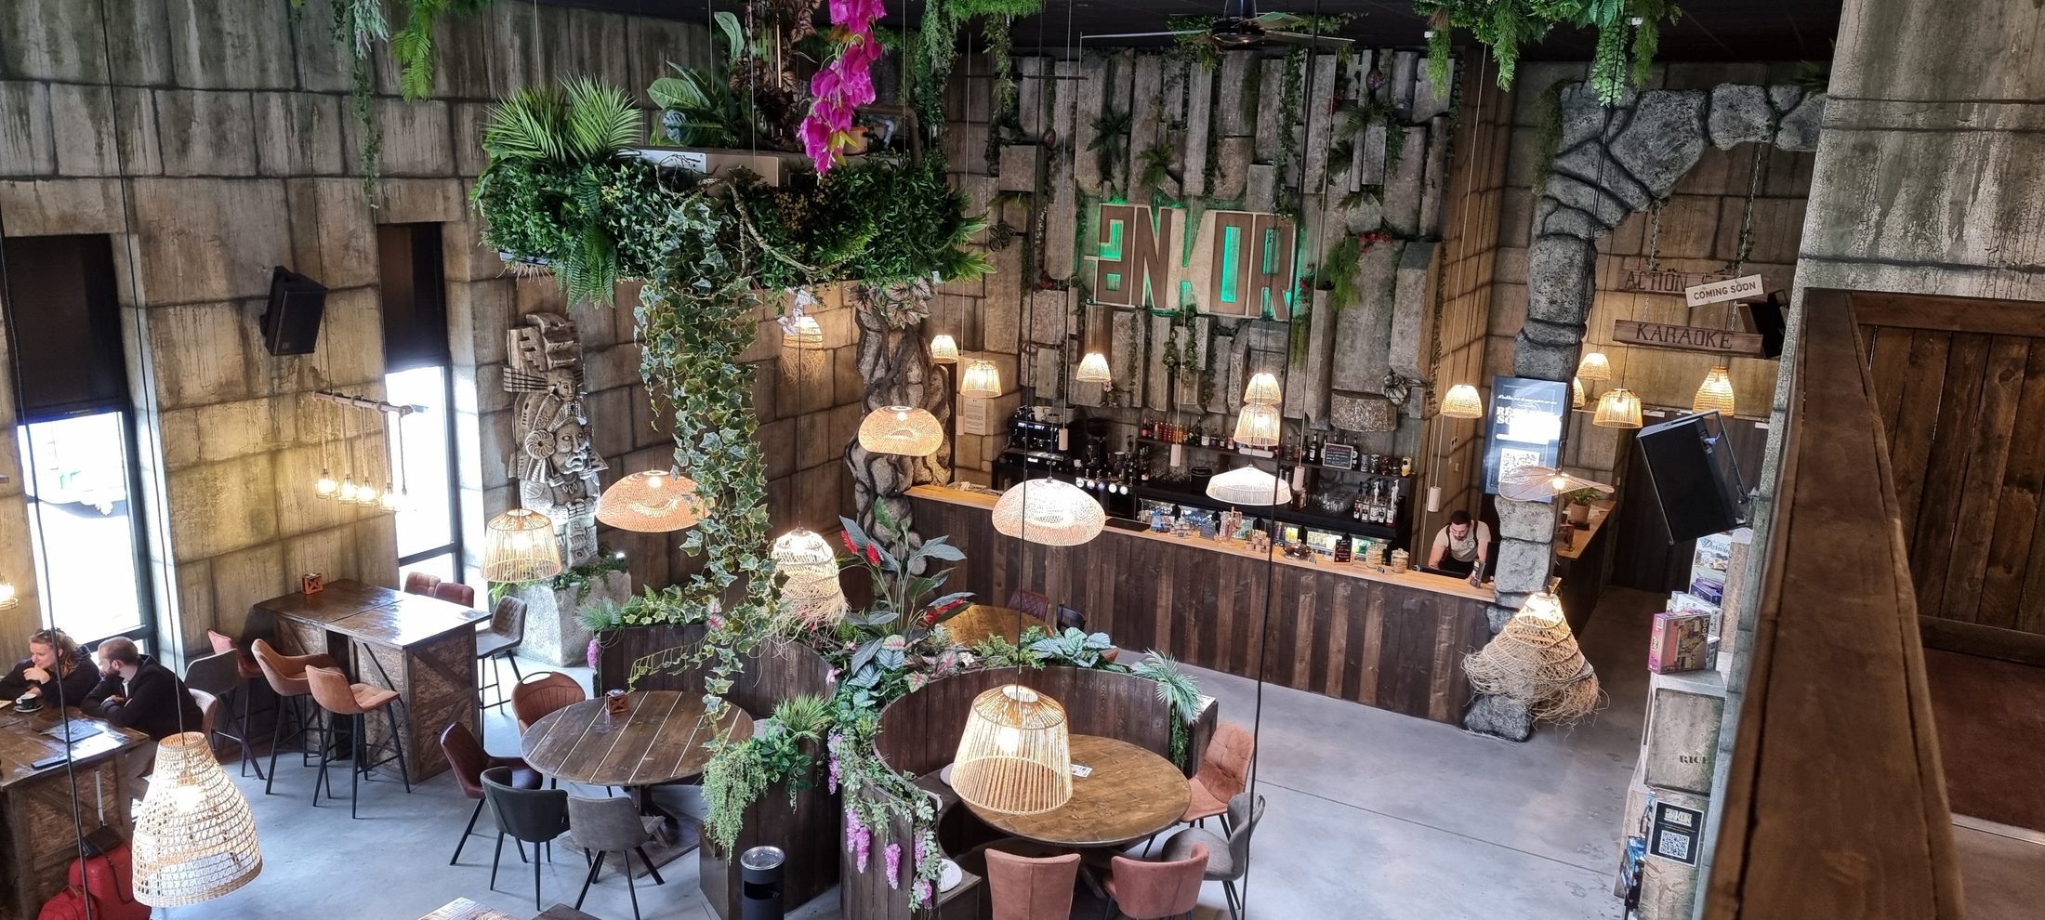
- Action game
- ·1,400 sqm
- ·Cesson-Sévigné
Ankor
A 1,400 sqm entertainment centre near Rennes
2024
Resources
The height that matters is not the ceiling, it is what is left under the lowest point once the sets and the services are in.
Updated 9/25/2026
The height to record is not the ceiling but the clear height under the lowest point of the floor plate. That is what decides what a set can do, and it is always lower than the figure quoted.
Between the slab and the structural ceiling several layers stack up, and none of them is optional:
A comfortable average height with one low central beam is more restrictive than a modest but consistent height.
There is no single minimum height for "a leisure centre". There is one per activity, and the gaps are wide: a furnished escape room, an action game course where people run, karaoke, a food service area and any activity with an intermediate level all have different needs.
A former industrial unit or a former big-box store often offers generous height, and that is a real asset: it allows sets that work vertically and gives scale without consuming floor area.
It has a cost. The volume to heat, cool and ventilate grows with height, not with floor area. Height you do not need is paid for every month on the energy bill.
Clear height is one of ten checks to make before signing. The other nine are here. The survey, and using it in a drawing, are the purpose of 2D drawings.
Three questions and we assemble a page with comparable venues, the activities that fit your floor area and the steps to plan for.