- Escape room
- ·800 sqm
- ·Le Havre
Otopia Le Havre
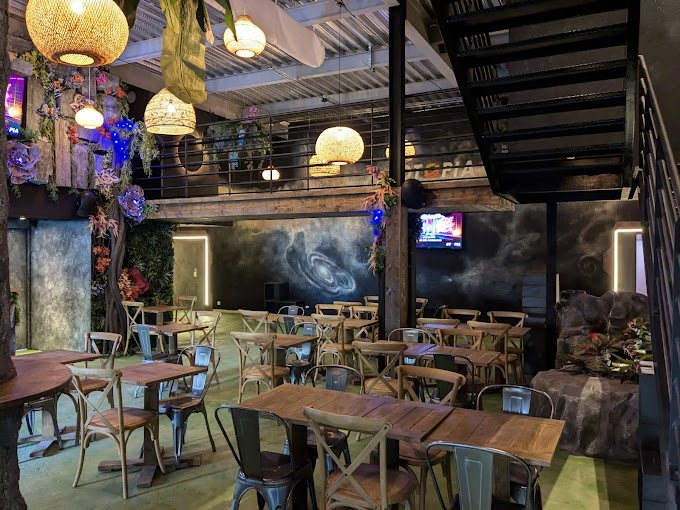
A 800 sqm entertainment centre over two floors
2024
Resources
When someone sends us the drawings of a unit, twenty minutes is usually enough to know whether the project is viable. Here is what we look at, in order.
Updated 9/25/2026
When someone sends us the drawings of a unit, twenty minutes is usually enough to know whether their project is viable. Not because we are quick, but because the same ten points decide it almost every time.
They can all be checked during a visit, before signing. Afterwards, they are paid for.
The height quoted is the ceiling. The height that matters is the one under the lowest beam, duct, technical ceiling or sprinkler head. Record the lowest figure on the floor plate, not the most flattering one.
A bad answer costs: a redrawn set, or an unusable zone. It has a page of its own.
Sets arrive assembled from the workshop. Measure the width and height of the delivery door, the corners of the access corridor, any step, and whether there is a lift if the unit is not at street level.
A bad answer costs: a set to cut up, rebuild and repaint on site, which means several unplanned days of labour.
Ask for the contracted supply and the state of the board, not whether there is power. A leisure venue runs stage lighting, sound, air conditioning, effects and IT all at once.
A bad answer costs: a supply upgrade from the network operator, on a lead time that cannot be negotiated.
A kitchen needs a duct that reaches the roof. Check that it exists, or that you have the right to create it, which depends on the lease and on the building's management rules.
A bad answer costs: giving up food service, or one of the heaviest unplanned items on the job.
The occupancy you want to receive determines the category, which determines the number and width of exits, the smoke extraction and the alarm. Count the existing exits and their widths before sizing your capacity.
A bad answer costs: a capacity capped below your forecast, and therefore capped revenue.
The number of toilets follows occupancy, not floor area. Accessibility for disabled visitors covers the route, the reception, at least one toilet, and part of the activities themselves.
A bad answer costs: compliance works on a unit you believed was ready.
Karaoke, an amplified game or an evening bar inside a residential building requires acoustic treatment. Checking beforehand is a budget question. Finding out afterwards is a dispute.
A cracked slab, an uneven floor or old tiling in several layers all change the flooring item. Also ask what the slab will carry if an activity puts point loads on it.
Read the permitted use clause. It must cover the leisure activity, the sale of drinks if you plan to, and food service where applicable. A clause that is too narrow is renegotiated before signing, never after.
Also check the term, how works are split between landlord and tenant, and who carries bringing the unit into compliance.
A leisure venue lives on groups: families, birthdays, corporate evenings. They arrive by car and leave together. A unit with no parking nearby loses part of the group trade, which is the most profitable.
These ten points tell you whether a unit can be operated. They do not tell you what to put in it: that is what the size-band pages are for.
And they do not replace a visit. We check them on site during a feasibility study, with the survey and written conclusions.
Three questions and we assemble a page with comparable venues, the activities that fit your floor area and the steps to plan for.