Skip to content
PIXEntertainmentPix Entertainment
fr
Resources

Resources

What can you do with a 1,500 sqm unit?

Beyond a thousand square metres the project stops being a fit-out and becomes a construction operation. The largest venue we have designed is 1,400 sqm.

Updated 9/25/2026

The short answer

At this size you are no longer discussing a venue with activities but a complete family entertainment centre with food service. The change of scale is not a change of degree: it moves the project out of fit-out and into construction.

The real case

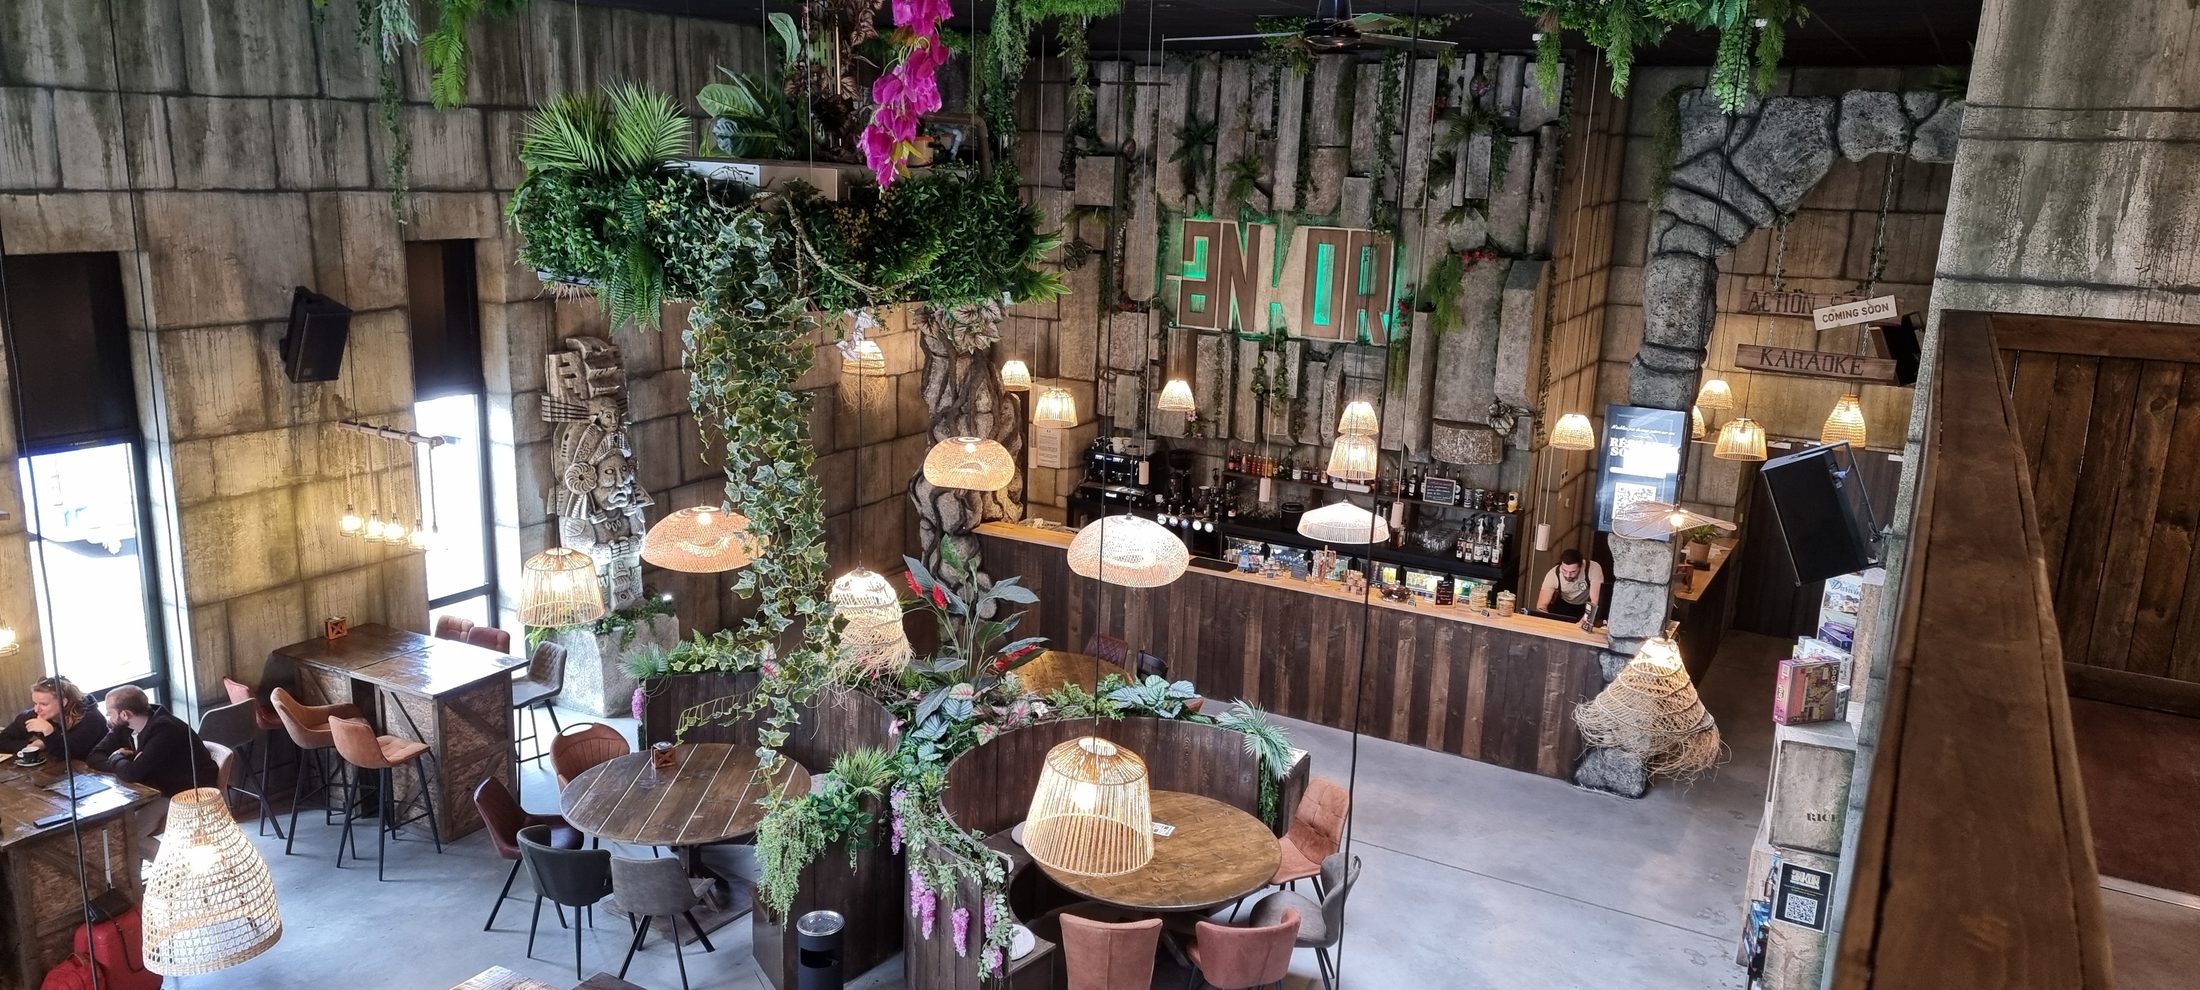
Ankor, Rennes: 1,400 sqm, six activities and a restaurant. Action game, escape game, karaoke, quiz, games bar and food service. It is the largest venue we have designed and the one that demanded the most coordination: the work is no longer drawing rooms but holding a dozen contractors to one programme.

We have no delivered reference above that area. We say so rather than extrapolate.

What this size band actually changes

  • The public-occupancy category. Permitted occupancy moves the venue up a category: smoke extraction, fire safety system, exit widths, possibly a qualified person on site during opening hours.
  • Flows. Below 500 sqm a layout can be read at a glance. At 1,400 sqm the crossings between arriving groups, playing groups, table service and deliveries become the main subject of the drawing.
  • Payroll. It becomes the largest operating cost, ahead of rent. A centre this size is sized in job descriptions as much as in square metres.
  • Construction sequencing. Trades get in each other's way. A set that arrives before the floor is poured costs twice: storage, then rework.
  • Funding. At this level of investment, banks and any investors want a supported forecast and a proper file, not an intention.

What to check at this size

  • Clear height across the whole floor plate, not only at the entrance: large volumes of this kind often have low zones.
  • Slab loading and whether structural fixing points exist.
  • The electrical supply, and whether a transformer substation is needed.
  • Existing smoke extraction, which is the heaviest item to create after the fact.
  • Delivery access: a loading bay, or failing that a door width compatible with assembled sets.

Next step

At this level the question is no longer who draws but who runs it. Two possible answers: client-side project management, where you keep the contracts, or turnkey delivery, where we carry the coordination from end to end.

Is this your question?

Three questions and we assemble a page with comparable venues, the activities that fit your floor area and the steps to plan for.