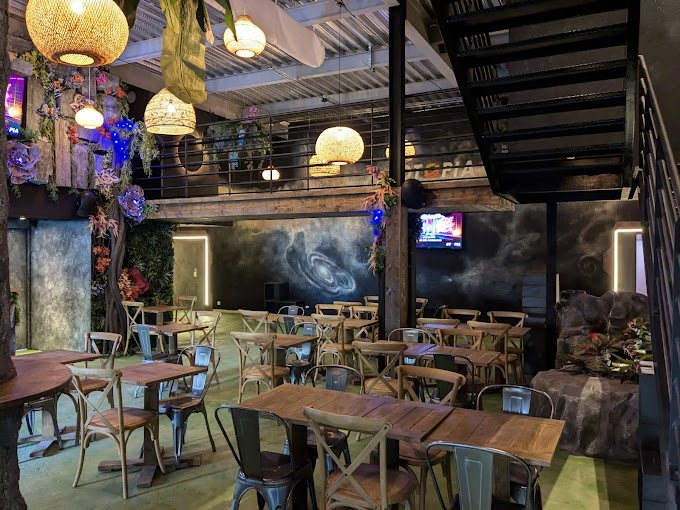
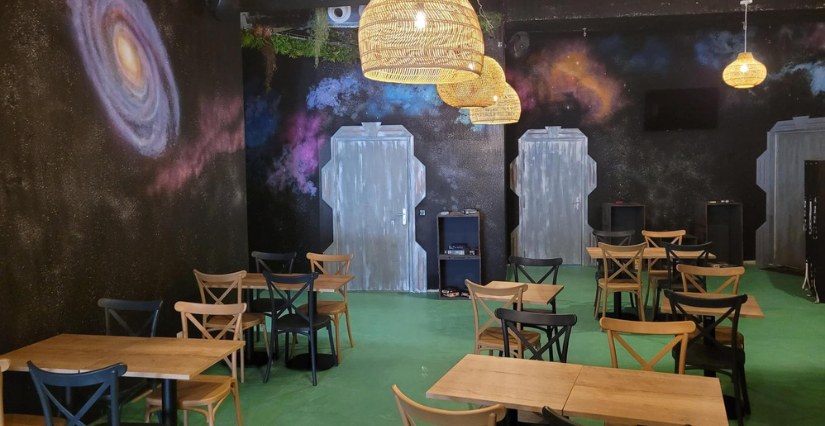
- Escape room
- ·300 sqm
- ·Angoulême
Otopia Angoulême
Five activities in 300 sqm
2025
Resources
Floor area decides what fits inside, rent decides the floor area, and access decides the rest. How to read a unit before projecting a concept onto it.
Updated 9/25/2026
Read a unit in this order: usable area, clear height, access. The concept comes afterwards, never before. A concept can be rewritten in a fortnight; a nine-year lease cannot.
Nothing in the table below is an estimate. These are the eight venues we have designed, with their measured area and the activities actually operated inside.
| Area | What operates inside | The project |
|---|---|---|
| 140 sqm | One action game course, inside an existing complex | Pirate Experience Nice |
| 250 sqm | One escape game, a single room | Mythologique Montpellier |
| 300 sqm | Five activities around a bar | Otopia Angoulême |
| 400 sqm | One action game, several teams at once | Pirate Experience Paris |
| 600 sqm | Five activities around a games bar | Le Temple La Rochelle |
| 800 sqm | Four activities, no kitchen | Otopia Le Havre |
| 1,400 sqm | Six activities and a restaurant | Ankor Rennes |
Read the two middle rows again. Angoulême fits five activities into 300 sqm. Le Havre operates four in 800. A unit two and a half times larger, one activity fewer.
That is the rule, not an anomaly. What decides the number of activities is not the area available but whether functions can overlap. In Angoulême the bar is simultaneously the reception, the waiting area, the place people spend money and the supervision point. In Le Havre each activity has its own space, and comfort of movement was chosen over a fifth attraction.
Both decisions are sound. They simply answer different operating questions.
Before discussing a concept, four answers are enough to know whether a unit is viable. All four can be found in one visit.
Around 1,000 sqm, read the two bands either side: the workable models are the 800 sqm ones with one more activity, or the 1,500 sqm ones without the restaurant. Above 1,500 sqm we are beyond what we have delivered, and the answer belongs in a conversation rather than on a page.
Floor area tells you what fits. It does not tell you whether the unit can be operated. That is the subject of another page: checking a unit before signing.
Three questions and we assemble a page with comparable venues, the activities that fit your floor area and the steps to plan for.